




BEDS4
BATHS3 full 1 partial
SQUARE FEET2,768
MLS#VALO2131668
STATUSACTIVE
PROPERTY TYPEResidential - Single Family
SUBDIVISIONMEMORIAL DRIVE
SCHOOLLOUDOUN COUNTY PUBLIC SCHOOLS
Property Description
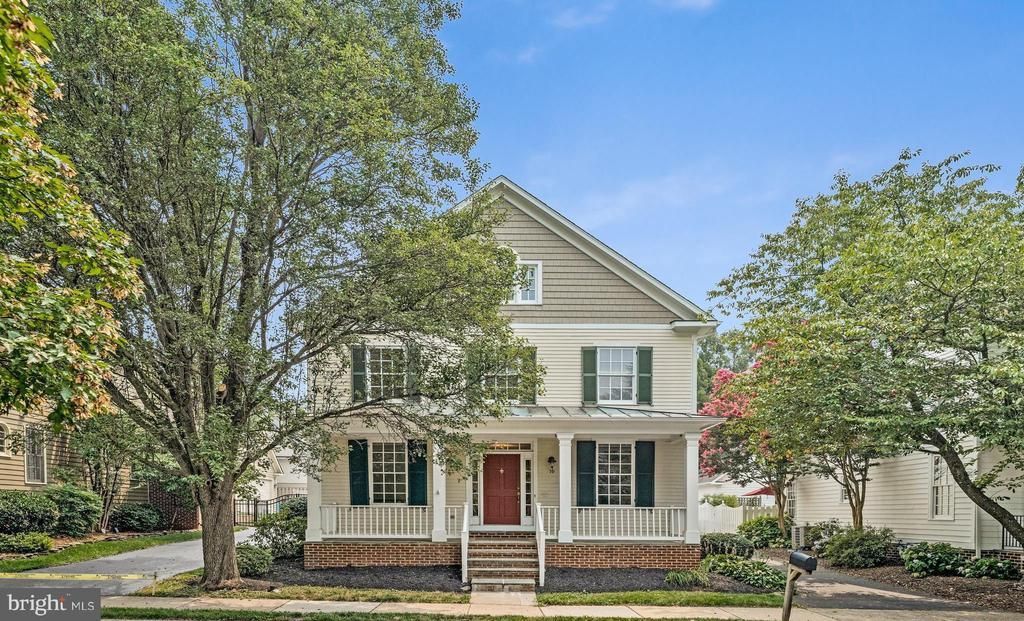
Welcome to the Heart of Historic Leesburg! This charming Colonial offers timeless appeal, a welcoming front porch, and an unbeatable location just steps from everything that makes downtown Leesburg so special. Brimming with character and priced to allow for a little TLC, this home presents an incredible opportunity to create your dream home while building instant equity. Step inside to discover beautiful hardwood floors flowing throughout the main level, where you'll find elegant formal living and dining rooms perfect for entertaining or everyday living. The spacious family room, complete with a cozy fireplace and custom built-ins, opens seamlessly to the kitchen featuring warm maple cabinetry, generous counter space, and a sunny breakfast area with access to the backyard and detached garage. Upstairs, retreat to the expansive primary suite offering a large walk-in closet and an ensuite bath with dual vanities, a soaking tub, and a separate shower. Two additional spacious bedrooms and a full hall bath provide plenty of room for family and guests. The finished lower level features luxury vinyl plank flooring and offers endless flexibility as a recreation room, media room, playroom, or additional family room. You'll also find a fourth bedroom, a full bath, and a large unfinished utility/storage room with abundant space for seasonal items, hobbies, or a workshop. Outside, enjoy both a charming covered front porch and a private rear patio—ideal for relaxing or entertaining. The detached two-car garage and long driveway provide ample parking for family and guests. Located in the heart of Historic Leesburg, you'll love being within walking distance to the W&OD Trail, local parks, restaurants, unique boutiques, coffee shops, breweries, and year-round community events. Commuters will appreciate the easy access to major commuter routes while enjoying all the charm and convenience of downtown living. Don't miss this rare opportunity to own a classic Colonial in one of Leesburg's most sought-after neighborhoods. Bring your vision and make this wonderful home truly shine!
Property Features
Property Type: Residential - Single Family
Basement: Full
Basement: Yes
Cooling: Ceiling Fan(s), Central A/C
Fireplaces: 1
Fuel Type: Natural Gas
Garage: 2
Heating: Forced Air
Home Style: Colonial
Lot Size: 0.11 Acres
Roof Type: Architectural Shingle, Metal
Stories: 3.0
Taxes: $10,223
Year Built: 1997
Feature Descriptions
Additional Structures: Above Grade, Below Grade
Appliances: Dishwasher, Disposal, Dryer, Exhaust Fan, Icemaker, Oven/Range - Gas, Refrigerator, Stainless Steel Appliances, Washer, Washer/Dryer Stacked, Water Heater
Days on Site: 2
Exterior: Sidewalks
Fireplace: Gas/Propane
Flooring: Carpet, Ceramic Tile, Hardwood
Interior: Attic, Breakfast Area, Carpet, Ceiling Fan(s), Chair Railings, Crown Moldings, Family Room Off Kitchen, Floor Plan - Traditional, Formal/Separate Dining Room, Kitchen - Eat-In, Kitchen - Table Space, Primary Bath(s), Recessed Lighting, Walk-in Closet(s), Wood Floors
Location: Downtown
Lot Dimensions: 0.11 Acre(S)
Parking Notes: 5 Total Parking Spaces
Pet Restrictions: No Pet Restrictions
Rooms: Living Room, Dining Room, Primary Bedroom, Bedroom 2,Bedroom 3,Bedroom 4,Kitchen, Family Room, Laundry, Recreation Room, Utility Room, Bathroom 2,Bathroom 3,Primary Bathroom
Sewer: Public Sewer
SQFT Above Finished: 2162
SQFT Below Finished: 606
SQFT Total Finished: 2768
Structure Type: Detached
Total Garage/Parking Spaces: 5
Water: Public
Room Sizes
Primary Bedroom: 17 x 13 Level - Upper 1
Bedroom 2: 12 x 11 Level - Upper 1
Bedroom 3: 13 x 11 Level - Upper 1
Living Room: 14 x 11 Level - Main
Dining Room: 12 x 12 Level - Main
Kitchen: 21 x 11 Level - Main
Family Room: 17 x 12 Level - Main
Laundry: 8 x 6 Level - Main
Recreation Room: 21 x 14 Level - Lower 1
Bedroom 4: 17 x 10 Level - Lower 1
Utility Room: 27 x 11 Level - Lower 1
Local Schools
High School: TUSCARORA
Middle School: SMART'S MILL
Elementary School: RICHARD AND MILDRED LOVING
School District: LOUDOUN COUNTY PUBLIC SCHOOLS
Listed By / Shown By
Listed By
Agency Name: Pearson Smith Realty, LLC
Agency Phone: 5713861075
Shown By
Agent Name: Pat Crabtree
Agent Phone: (434) 989-3999
Agency Title: Montague Miller & Co. Realtors

Estimate Your Payment
Estimated Payment
$ 3,495.01 per month $2,336.84 Principal & Interest $851.92 Property Tax $306.25 Homeowner's InsuranceChange Payment Information

Pat Crabtree
Office: (540) 672-7373
Cell: (434) 989-3999
Fax: (540) 832-2827
Office: (434) 973-5393
Cell: (434) 989-3999
Email Me



Privacy Policy / DMCA Notice / ADA Accessibility


This site is hosted, designed and copyright
© 1994 - 2026 by
Delta Media Group, Inc. -- Patent Pending --
Agency License Information: Montague, Miller & Co. is licensed in the state of Virginia.
10 Memorial Drive Nw | MLS# VALO2131668
This single family home located at 10 Memorial Drive Nw, Leesburg, VA 20176 is currently listed for sale with an asking price of $1,050,000. This property was built in 1997 and has 4 bedrooms and 3 full and 1 partial baths with 2768 sq. ft. Memorial Drive Nw is located in the MEMORIAL DRIVE subdivision within the LOUDOUN COUNTY PUBLIC SCHOOLS school district. Search MEMORIAL DRIVE real estate on pcrabtree.montaguemiller.com today.