




BEDS5
BATHS2 full 1 partial
SQUARE FEET2,958
MLS#VAST2050200
STATUSACTIVE
PROPERTY TYPEResidential - Single Family
SUBDIVISIONBROOKE RIDGE
SCHOOLSTAFFORD COUNTY PUBLIC SCHOOLS
Property Description
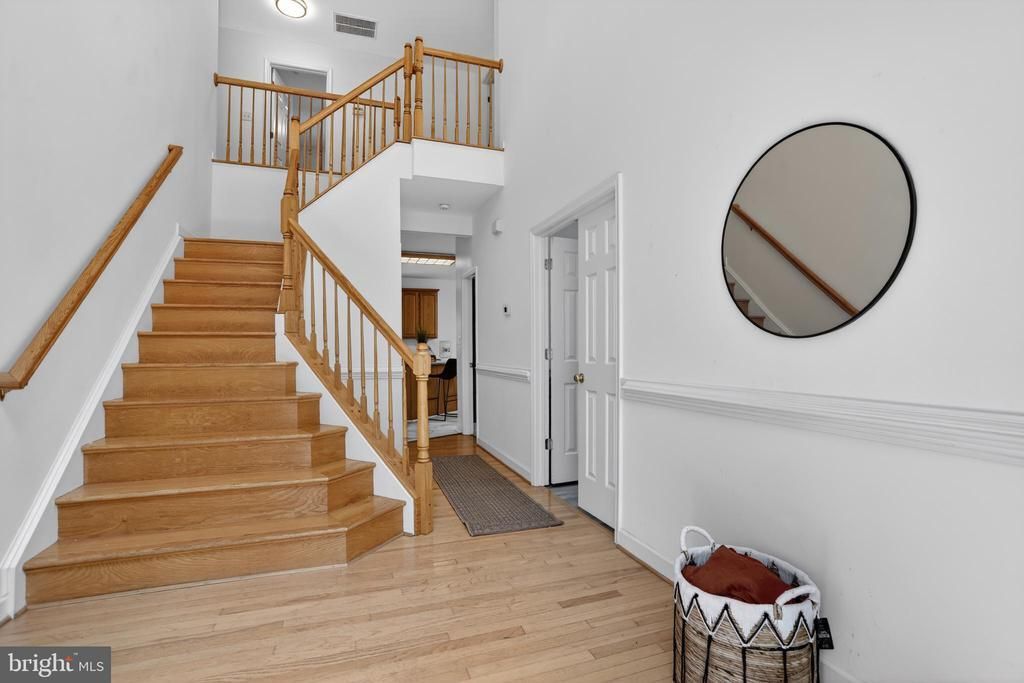
$10,000.00 PRICE ADJUSTMENT! Welcome to your private retreat on 3.4 acres of pure serenity! This stunning 5-bedroom, 3-bath home with a dedicated office on the main level offers the perfect blend of elegance, comfort, and convenience. Located less than 4 miles from the VRE, with commuter lots, schools, and everyday amenities just minutes away, this home provides easy access while still giving you the peace and privacy of acreage living. Step inside to a light-filled main level featuring soaring ceilings, beautiful architectural columns, and updated flooring throughout. The gourmet kitchen is designed for entertaining and family. The gorgeous dining room with a bay window and the family room with elegant columns creates the perfect setting for all your gatherings. The spacious primary suite is a relaxing retreat with a luxurious Jacuzzi tub and private bath. Enjoy 3 more large bedrooms and an additional bath on this level. The full basement provides endless possibilities with a bathroom rough-in ready for your finishing touches. Water softener was added Do you enjoy coffee, evening sunsets, and the beauty of nature surrounding you? You have found your peace on this incredible 3.4-acre property.
Property Features
Property Type: Residential - Single Family
Basement: Walkout Level, Unfinished
Basement: Yes
Cooling: Central A/C
Fireplaces: 1
Fuel Type: Natural Gas
Garage: 2
Heating: Forced Air
Home Style: Colonial
Lot Size: 3.40 Acres
Roof Type: Architectural Shingle
Stories: 3.0
Taxes: $4,759
Year Built: 2001
Feature Descriptions
Additional Structures: Above Grade, Below Grade
Appliances: Built-In Microwave, Dryer, Washer, Dishwasher, Disposal, Refrigerator, Icemaker, Stove
Days on Site: 34
Exterior: Vinyl Siding, Brick
Fireplace: Screen, Gas/Propane
Flooring: Luxury Vinyl Plank, Carpet
HOA Fee: $180.00/Annually
Interior: Water Treat System, Breakfast Area, Carpet, Combination Dining/Living, Family Room Off Kitchen, Floor Plan - Open, Kitchen - Island, Pantry
Lot: Backs to Trees
Lot Dimensions: 3.40 Acre(S)
Parking Features: Asphalt Driveway
Parking Notes: 6 Total Parking Spaces
Rooms: Living Room, Dining Room, Primary Bedroom, Bedroom 2,Bedroom 3,Bedroom 4,Bedroom 5,Kitchen, Family Room, Basement, Foyer, Breakfast Room, Laundry, Storage Room, Primary Bathroom, Half Bath
Sewer: Septic Exists
Special View Info: Trees/Woods
SQFT Above Finished: 2958
SQFT Total Finished: 2958
Structure Type: Detached
Total Garage/Parking Spaces: 6
Water: Private, Well
Room Sizes
Bedroom 5: 14 x 11 Level - Main
Primary Bedroom: 19 x 14 Level - Upper 1
Bedroom 2: 14 x 14 Level - Upper 1
Bedroom 3: 12 x 12 Level - Upper 1
Bedroom 4: 12 x 10 Level - Upper 1
Kitchen: 17 x 10 Level - Main
Dining Room: 17 x 13 Level - Main
Living Room: 14 x 14 Level - Main
Family Room: 20 x 15 Level - Main
Laundry: 20 x 15 Level - Lower 1
Foyer: 14 x 9 Level - Main
Breakfast Room: 14 x 14 Level - Main
Basement: 59 x 14 Level - Lower 1
Storage Room: 15 x 14 Level - Lower 1
Local Schools
High School: BROOKE POINT
Middle School: STAFFORD
Elementary School: STAFFORD
School District: STAFFORD COUNTY PUBLIC SCHOOLS
Listed By / Shown By
Listed By
Agency Name: eXp Realty LLC
Agency Phone: 7034253582
Shown By
Agent Name: Pat Crabtree
Agent Phone: (434) 989-3999
Agency Title: Montague Miller & Co. Realtors

Estimate Your Payment
Estimated Payment
$ 2,070.54 per month $1,480.00 Principal & Interest $396.58 Property Tax $193.96 Homeowner's InsuranceChange Payment Information

Pat Crabtree
Office: (540) 672-7373
Cell: (434) 989-3999
Fax: (540) 832-2827
Office: (434) 973-5393
Cell: (434) 989-3999
Email Me



Privacy Policy / DMCA Notice / ADA Accessibility


This site is hosted, designed and copyright
© 1994 - 2026 by
Delta Media Group, Inc. -- Patent Pending --
Agency License Information: Montague, Miller & Co. is licensed in the state of Virginia.
11 Holly Brooke Court | MLS# VAST2050200
This single family home located at 11 Holly Brooke Court, Stafford, VA 22554 is currently listed for sale with an asking price of $665,000. This property was built in 2001 and has 5 bedrooms and 2 full and 1 partial baths with 2958 sq. ft. Holly Brooke Court is located in the BROOKE RIDGE subdivision within the STAFFORD COUNTY PUBLIC SCHOOLS school district. Search BROOKE RIDGE real estate on pcrabtree.montaguemiller.com today.