




BEDS4
BATHS3 full 1 partial
SQUARE FEET3,926
MLS#VAPW2124630
STATUSPENDING
PROPERTY TYPEResidential - Single Family
SUBDIVISIONBROAD RUN OAKS
SCHOOLPRINCE WILLIAM COUNTY PUBLIC SCHOOLS
Property Description
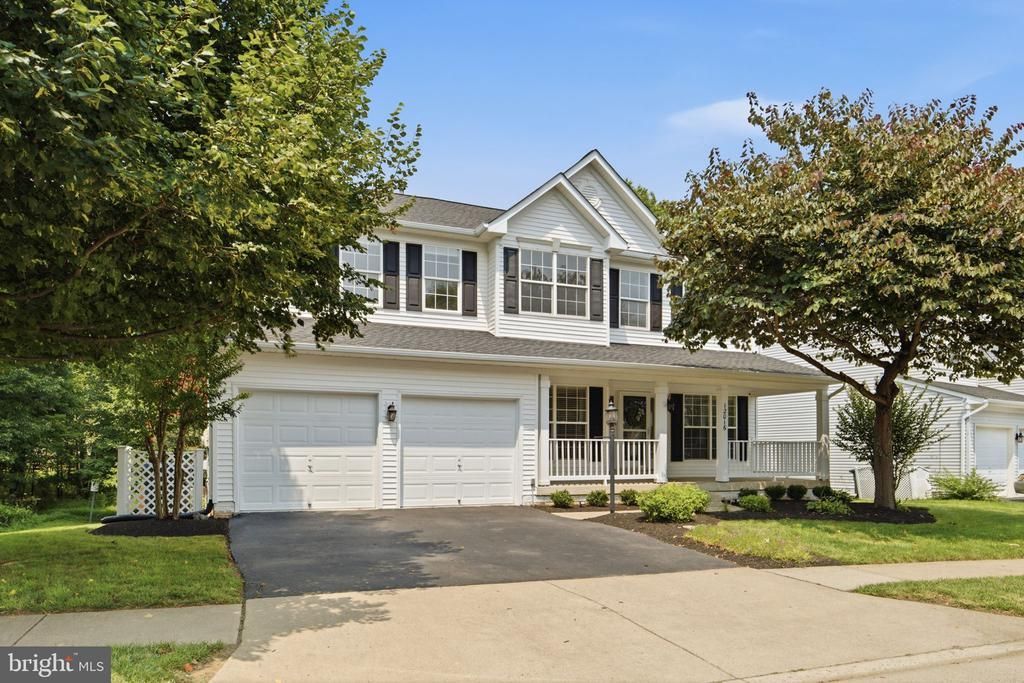
Thoughtfully updated and move-in ready, this Broad Run Oaks home offers the perfect combination of generous living space and an outdoor setting you'll love. A welcoming front porch provides the perfect place to enjoy your morning coffee or unwind at the end of the day. Step inside to LVP flooring throughout the main level, where a dedicated home office, formal living and dining rooms, and a spacious family room anchored by a dramatic floor-to-ceiling stone fireplace create an ideal layout for everyday living and entertaining. The well-appointed kitchen features refinished cabinetry, a newer cooktop and oven (2019), a new dishwasher (2025), a large corner pantry, and opens to a spacious deck overlooking mature trees. Backing to wooded common area with additional common space along one side, the fully fenced backyard offers one of the home's most inviting features, a peaceful outdoor setting with no homes directly behind, perfect for entertaining, unwinding, or simply enjoying the view. Freshly painted from top to bottom with brand-new carpet, the home feels crisp, clean, and truly move-in ready. Upstairs, the spacious primary suite features a versatile sitting room or dressing room, an oversized walk-in closet, and an ensuite bath with a jetted soaking tub. Three additional generously sized bedrooms and a full hall bath complete the upper level. The finished lower level provides exceptional flexibility with a large recreation room, a finished bonus room ideal for a home gym, playroom, hobby room, or guest space, a full bath, and abundant storage. Additional updates include a newer AC Unit (2024), Furnace (2015), Water Heater (2019), Dryer (2022) Roof (2018), and Sump Pump (2026). Broad Run Oaks offers fantastic amenities including a community pool, tennis courts, tot lots, and common areas. Conveniently located just minutes from shopping, restaurants, wineries, breweries, the movie theater, Route 66, 29, 15 with highly rated schools, this home delivers the space, updates, and location you have been looking for!
Property Features
Property Type: Residential - Single Family
Basement: Daylight, Full, Fully Finished, Heated, Improved, Interior Access, Outside Entrance, Rear Entrance, Walkout Stairs, Windows
Basement: Yes
Cooling: Ceiling Fan(s), Central A/C
Fireplaces: 1
Fuel Type: Natural Gas
Garage: 2
Heating: Central
Home Style: Colonial
Lot Size: 0.14 Acres
Stories: 3.0
Taxes: $7,255
Year Built: 2002
Feature Descriptions
Additional Structures: Above Grade, Below Grade
Appliances: Built-In Microwave, Cooktop, Dishwasher, Disposal, Dryer, Icemaker, Microwave, Oven - Double, Oven - Wall, Refrigerator, Stainless Steel Appliances, Washer, Water Heater
Community Amenities: Pool - Outdoor, Tennis Courts, Tot Lots/Playground
Days on Site: 15
Exterior: Vinyl Siding
Fencing: Fully, Rear, Wood
Fireplace: Gas/Propane, Mantel(s), Stone
Flooring: Ceramic Tile, Luxury Vinyl Plank, Partially Carpeted
HOA Fee: $327.00/Quarterly
Interior: Bathroom - Soaking Tub, Bathroom - Walk-In Shower, Breakfast Area, Carpet, Ceiling Fan(s), Combination Dining/Living, Combination Kitchen/Dining, Dining Area, Family Room Off Kitchen, Floor Plan - Open, Formal/Separate Dining Room, Kitchen - Eat-In, Kitchen - Gourmet, Kitchen - Island, Kitchen - Table Space, Pantry, Primary Bath(s), Recessed Lighting, Upgraded Countertops, Walk-in Closet(s)
Lot: Adjoins - Open Space, Backs - Open Common Area, Backs to Trees, Front Yard, Landscaping, Level, Rear Yard, SideYard(s)
Lot Dimensions: 0.14 Acre(S)
Parking Notes: 2 Total Parking Spaces
Sewer: Public Sewer
SQFT Above Finished: 2891
SQFT Below Finished: 1035
SQFT Total Finished: 3926
Structure Type: Detached
Total Garage/Parking Spaces: 2
Water: Public
Local Schools
High School: GAINESVILLE
Middle School: GAINESVILLE
Elementary School: PINEY BRANCH
School District: PRINCE WILLIAM COUNTY PUBLIC SCHOOLS
Listed By / Shown By
Listed By
Agency Name: Samson Properties
Agency Phone: 7039352308
Shown By
Agent Name: Pat Crabtree
Agent Phone: (434) 989-3999
Agency Title: Montague Miller & Co. Realtors

Estimate Your Payment
Estimated Payment
$ 2,781.99 per month $1,925.12 Principal & Interest $604.58 Property Tax $252.29 Homeowner's InsuranceChange Payment Information

Pat Crabtree
Office: (540) 672-7373
Cell: (434) 989-3999
Fax: (540) 832-2827
Office: (434) 973-5393
Cell: (434) 989-3999
Email Me



Privacy Policy / DMCA Notice / ADA Accessibility


This site is hosted, designed and copyright
© 1994 - 2026 by
Delta Media Group, Inc. -- Patent Pending --
Agency License Information: Montague, Miller & Co. is licensed in the state of Virginia.
12016 Paper Birch Lane | MLS# VAPW2124630
This single family home located at 12016 Paper Birch Lane, Gainesville, VA 20155 is currently listed for sale with an asking price of $865,000. This property was built in 2002 and has 4 bedrooms and 3 full and 1 partial baths with 3926 sq. ft. Paper Birch Lane is located in the BROAD RUN OAKS subdivision within the PRINCE WILLIAM COUNTY PUBLIC SCHOOLS school district. Search BROAD RUN OAKS real estate on pcrabtree.montaguemiller.com today.