


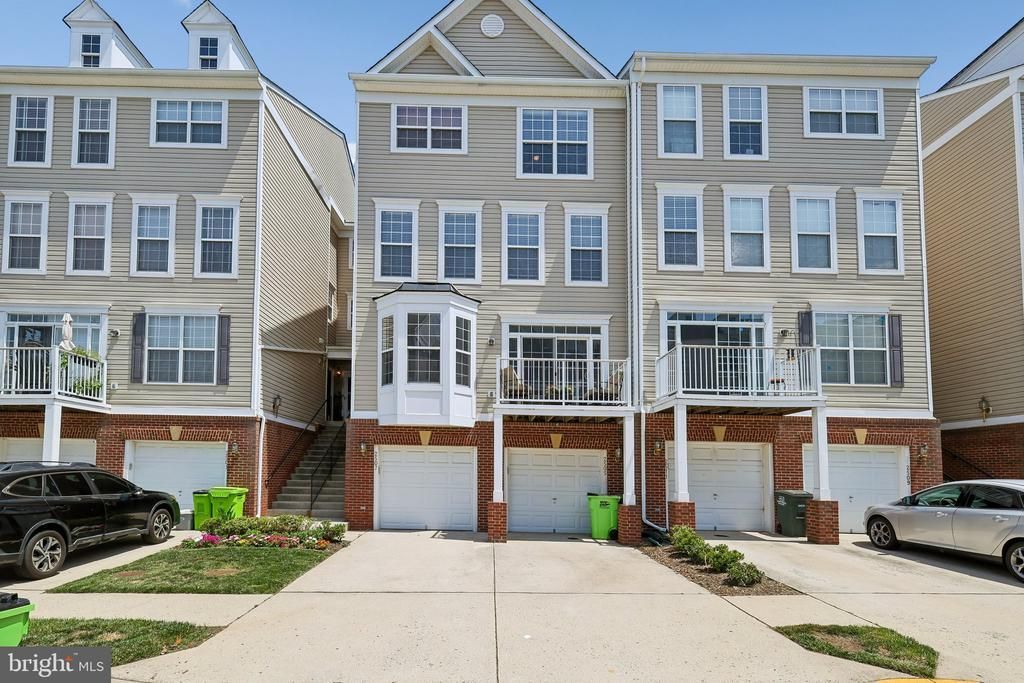


BEDS3
BATHS2 full 1 partial
SQUARE FEET1,541
MLS#VAFX2315012
STATUSACTIVE
PROPERTY TYPEResidential - Townhouse
SUBDIVISIONCOPPERMINE CROSSING
SCHOOLFAIRFAX COUNTY PUBLIC SCHOOLS
Property Description
PRICE IMPROVEMENT + UNBEATABLE INCENTIVES! Incredible value meets an unmatched buying opportunity at this stunning $525,000 home. The seller is highly motivated and offering a 1% seller concessions to use toward your closing costs or buying down mortgage interest rate, PLUS, lock in even deeper savings: close with Potomac Title Group and your settlement fees are completely WAIVED ($0 settlement fee!). This beautifully maintained property is truly turn-key, and select high-quality furniture pieces can even convey with a strong offer, making your move completely seamless. Don't wait for the weekend rush—join us for a special Twilight Open House this Thursday from 4:30 PM to 6:30 PM to tour the property, have a light snack, and see everything it has to offer. High value, low closing costs, and a motivated seller mean this opportunity will not last. Schedule your private showing today and bring your offers!
Property Features
Property Type: Residential - Townhouse
Cooling: Ceiling Fan(s), Central A/C
Fuel Type: Electric, Natural Gas
Garage: 1
Heating: Forced Air
Home Style: Colonial
Stories: 3.5
Taxes: $5,404
Year Built: 2007
Feature Descriptions
Additional Structures: Above Grade, Below Grade
Appliances: Built-In Microwave, Dishwasher, Disposal, Dryer, Oven/Range - Gas, Refrigerator, Stove, Washer, Water Heater - High-Efficiency
Building Name: COPPERMINE CROSSING COND
Condo/Coop Fee: $280.27/Monthly
Days on Site: 25
Exterior: Brick, Vinyl Siding
Flooring: Hardwood
Interior: Combination Dining/Living, Pantry, Walk-in Closet(s), Window Treatments, Wood Floors, Ceiling Fan(s), Bathroom - Walk-In Shower, Bathroom - Soaking Tub
Parking Notes: 2 Total Parking Spaces
Pet Restrictions: Case by Case Basis
Rooms: Primary Bedroom, Bedroom 1
SQFT Above Finished: 1541
SQFT Total Finished: 1541
Structure Type: Interior Row/Townhouse
Total Garage/Parking Spaces: 2
Water: Public
Local Schools
High School: WESTFIELD
Middle School: CARSON
Elementary School: LUTIE LEWIS COATES
School District: FAIRFAX COUNTY PUBLIC SCHOOLS
Listed By / Shown By
Listed By
Agency Name: EXP Realty, LLC
Agency Phone: 8668257169
Shown By
Agent Name: Pat Crabtree
Agent Phone: (434) 989-3999
Agency Title: Montague Miller & Co. Realtors

Estimate Your Payment
Estimated Payment
$ 1,771.88 per month $1,168.42 Principal & Interest $450.33 Property Tax $153.13 Homeowner's InsuranceChange Payment Information

Pat Crabtree
Office: (540) 672-7373
Cell: (434) 989-3999
Fax: (540) 832-2827
Office: (434) 973-5393
Cell: (434) 989-3999
Email Me



Privacy Policy / DMCA Notice / ADA Accessibility


This site is hosted, designed and copyright
© 1994 - 2026 by
Delta Media Group, Inc. -- Patent Pending --
Agency License Information: Montague, Miller & Co. is licensed in the state of Virginia.
2507 Einstein Street, Unit 223 | MLS# VAFX2315012
This townhouse located at 2507 Einstein Street, Unit 223, Herndon, VA 20171 is currently listed for sale with an asking price of $525,000. This property was built in 2007 and has 3 bedrooms and 2 full and 1 partial baths with 1541 sq. ft. Einstein Street, Unit 223 is located in the COPPERMINE CROSSING subdivision within the FAIRFAX COUNTY PUBLIC SCHOOLS school district. Search COPPERMINE CROSSING real estate on pcrabtree.montaguemiller.com today.