




BEDS4
BATHS3 full
SQUARE FEET2,628
MLS#VAFQ2022382
STATUSACTIVE
PROPERTY TYPEResidential - Single Family
SCHOOLFAUQUIER COUNTY PUBLIC SCHOOLS
Property Description
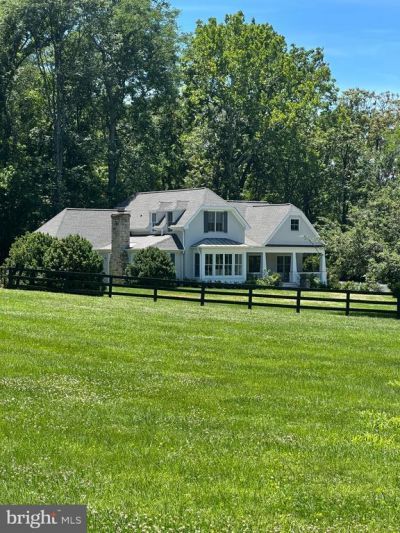
Nestled on 3.3 picturesque acres, this beautifully maintained, thoughtfully expanded, and recently renovated home offers the perfect blend of country charm and modern convenience. Ideally located just 10 minutes from the historic villages of Middleburg, The Plains, and Marshall, the property enjoys a peaceful setting with sweeping views of manicured grounds, a classic red barn, and large countryside estates. Designed for comfortable everyday living, the main level features inviting living spaces, a well-appointed kitchen, a spacious primary suite, a guest bedroom with a full bath, and a convenient mudroom/laundry area. Upstairs, you’ll find an additional bedroom with its own bath and an expansive bonus room offering endless possibilities as a home office, recreation room, studio, or additional guest space. The lower level offers a cozy finished living area, abundant storage, and a second laundry setup, providing flexibility for a variety of needs. Whether you’re searching for a full-time residence or a peaceful weekend retreat, this exceptional property offers timeless appeal, privacy, and the beauty of Virginia’s renowned horse country. High-speed Fiber Wi-Fi ensures you can stay connected while enjoying the tranquility of country living.
Property Features
Property Type: Residential - Single Family
Basement: Heated, Outside Entrance, Interior Access, Partially Finished, Sump Pump, Walkout Stairs, Windows
Basement: Yes
Cooling: Central A/C
Fireplaces: 1
Fuel Type: Electric, Propane - Owned
Heating: Forced Air, Zoned
Home Style: Cape Cod
Lot Size: 3.32 Acres
Roof Type: Composite, Shingle
Stories: 3.0
Taxes: $7,030
Year Built: 1939
Feature Descriptions
Additional Structures: Above Grade, Below Grade
Appliances: Dishwasher, Oven - Double, Oven/Range - Gas, Range Hood, Refrigerator, Washer, Disposal, Dryer - Front Loading, Six Burner Stove, Water Heater
Days on Site: 6
Exterior: Stucco
Exterior: Stone Retaining Walls
Fencing: Masonry/Stone, Wood, Partially
Fireplace: Mantel(s), Wood
Flooring: Wood, Carpet
Interior: Kitchen - Gourmet, Breakfast Area, Kitchen - Country, Combination Kitchen/Dining, Kitchen - Island, Butlers Pantry, Kitchen - Eat-In, Primary Bath(s), Entry Level Bedroom, Built-Ins, Floor Plan - Open
Lot: Backs to Trees, Cleared, Landscaping
Lot Dimensions: 3.32 Acre(S)
Parking Features: Gravel Driveway
Parking Notes: 3 Total Parking Spaces
Pet Restrictions: No Pet Restrictions
Rooms: Living Room, Bedroom 2,Bedroom 3,Bedroom 4,Kitchen, Basement, Foyer, Bedroom 1
Sewer: On Site Septic
Special View Info: Pasture, Scenic Vista
SQFT Above Finished: 2628
SQFT Total Finished: 2628
Structure Type: Detached
Total Garage/Parking Spaces: 3
Utilities: Phone Available, Other
Water: Well
Room Sizes
Bedroom 1: 17 x 17 Level - Main
Foyer: 30 x 10 Level - Main
Kitchen: 23 x 16 Level - Main
Living Room: 21 x 12 Level - Main
Basement: 22 x 10 Level - Lower 1
Basement: 25 x 11 Level - Lower 1
Bedroom 2: 10 x 11 Level - Main
Bedroom 3: 18 x 15 Level - Upper 1
Bedroom 4: 25 x 20 Level - Upper 1
Local Schools
School District: FAUQUIER COUNTY PUBLIC SCHOOLS
Listed By / Shown By
Listed By
Agency Name: Thomas and Talbot Estate Properties, Inc.
Agency Phone: 5406876500
Shown By
Agent Name: Pat Crabtree
Agent Phone: (434) 989-3999
Agency Title: Montague Miller & Co. Realtors

Estimate Your Payment
Estimated Payment
$ 6,362.88 per month $5,107.68 Principal & Interest $585.83 Property Tax $669.38 Homeowner's InsuranceChange Payment Information

Pat Crabtree
Office: (540) 672-7373
Cell: (434) 989-3999
Fax: (540) 832-2827
Office: (434) 973-5393
Cell: (434) 989-3999
Email Me



Privacy Policy / DMCA Notice / ADA Accessibility


This site is hosted, designed and copyright
© 1994 - 2026 by
Delta Media Group, Inc. -- Patent Pending --
Agency License Information: Montague, Miller & Co. is licensed in the state of Virginia.
3167 Burrland Lane | MLS# VAFQ2022382
This single family home located at 3167 Burrland Lane, The Plains, VA 20198 is currently listed for sale with an asking price of $2,295,000. This property was built in 1939 and has 4 bedrooms and 3 full baths with 2628 sq. ft. Burrland Lane is located within the FAUQUIER COUNTY PUBLIC SCHOOLS school district. Search The Plains real estate on pcrabtree.montaguemiller.com today.